ServicesHome Remodeling
Home Remodeling in Greer
Kitchens, bathrooms, opened-up floor plans and new additions all start the same way with us. Before any wall comes down, you get a written scope and a line-item estimate. That lets you set a budget, choose a start date and plan family life around the work.
Big Changes to the House You Already Own
Home remodeling covers the large jobs. Gutting a kitchen. Taking a bathroom down to the studs. Moving walls to open up a floor plan, or adding a room off the back. We handle the framing, the trades, the permit and the finish work, so you deal with one builder instead of five.
Most remodels that go sideways went wrong before the first wall came down. The budget was never set, the scope kept growing, or nobody checked under the floor. We spend more time up front. We walk the house with you, look at what is behind the walls where we can, and write down exactly what the job includes.
That gives you the chance to schedule the work for a season that suits your family. It beats waiting until a soft floor or a slow leak makes the choice for you.
What Our Remodeling Work Covers
- Kitchen remodels
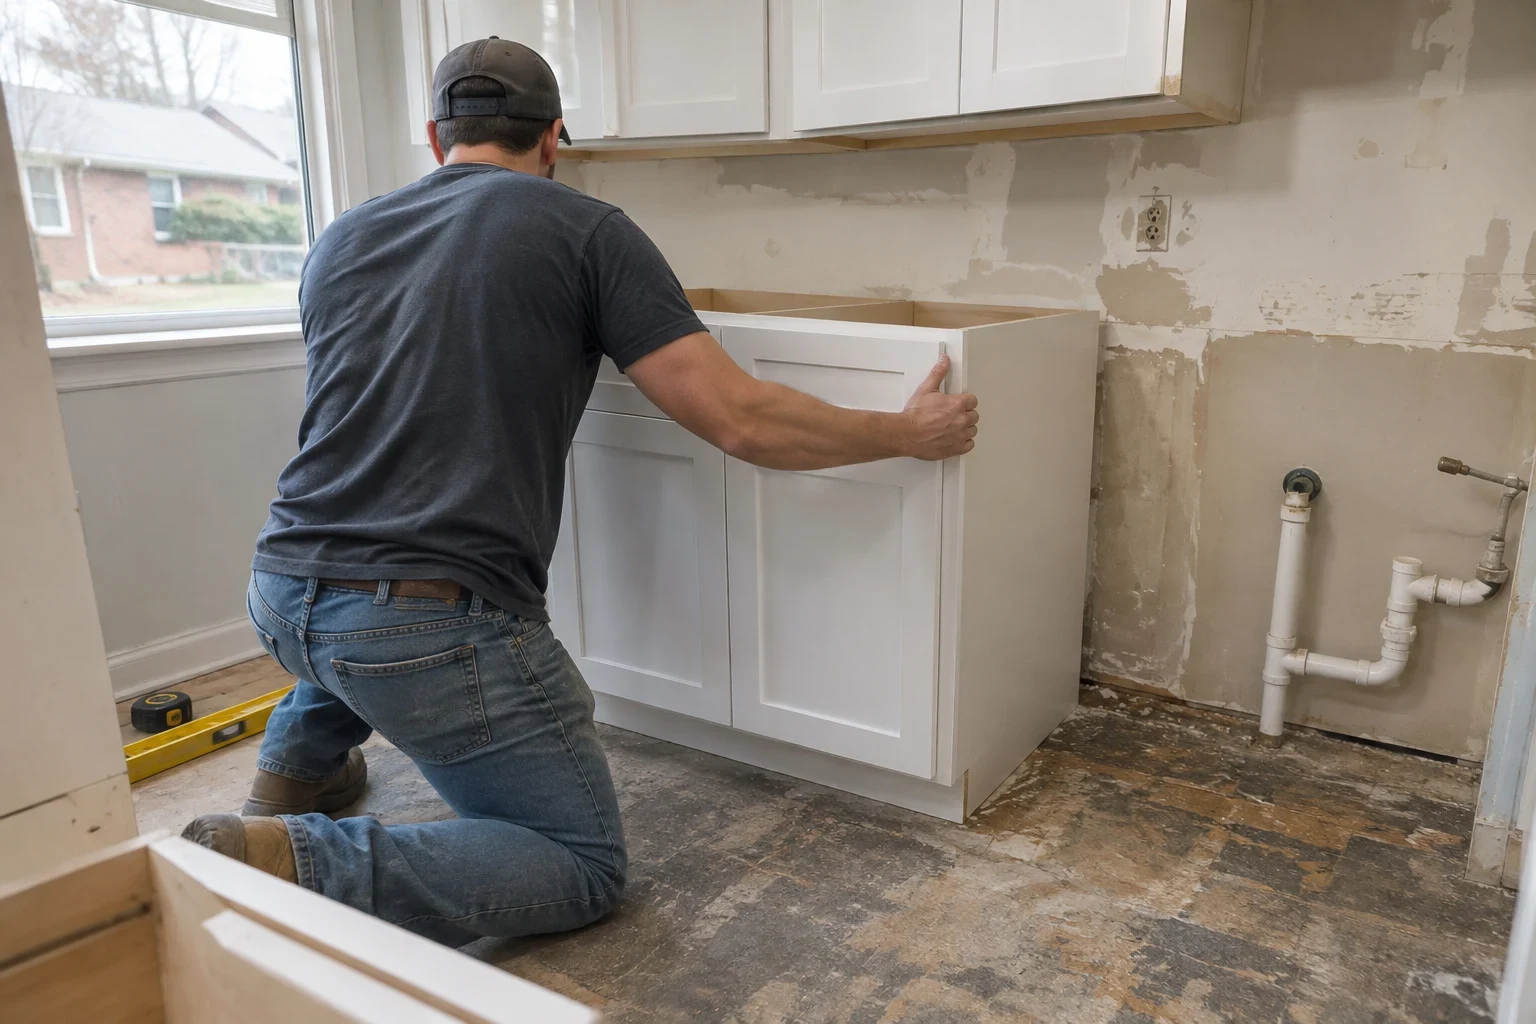
- New layouts, cabinets and counters, plus moving plumbing and wiring when the sink or range changes spots. If the subfloor under the old cabinets is damaged, we replace it before anything new goes in.
- Bathroom remodels
- We take tired bathrooms down to the studs. New waterproofing goes behind the tile and under the shower pan. We also vent the exhaust fan outside, which matters in Greer's humid summers.
- Wall removal and open floor plans
- First we find out if the wall carries load. If it does, we size a beam, shore the ceiling while we work and frame it in properly. Wires and ducts inside the wall get rerouted, not just cut.
- Room additions
- An addition has to tie into your existing roof, foundation and siding so it looks like it was always there. We do the foundation work and siding installation ourselves, which keeps those connections in one set of hands.
- Permits and inspections
- We pull the permit and schedule the rough-in and final inspections. You don't have to sit on hold with the building department.
- Finish work
- We handle drywall, trim, paint and flooring installation. That way the remodeled room meets the rest of the house cleanly at every doorway.
Signs It Is Time to Plan a Remodel
The floor plan fights you
You eat at the counter because the dining room is cut off, or two people can't cook at once. Moving one wall or a doorway often fixes more than new cabinets would.
Soft spots or loose tile in the bathroom
Water is likely getting behind the tile or under the floor. Catch it while it is a remodel, not a rot repair on the joists.
Not enough outlets or circuits
Power strips everywhere and tripped breakers in the kitchen mean the wiring was sized for a different era. A remodel is the right time to bring it up to date.
Patch jobs keep piling up
If you have repaired the same room three times, the money may go further on doing it once, right.
You plan to stay for years
Wider doors, a walk-in shower or a first-floor bedroom are easier to build in now than to rush later.
What Moves the Price of a Remodel
Every remodel is priced from its own scope, so we don't quote a number until we have seen the house. These are the things that move it most. Knowing them early lets you decide where to spend and where to hold back.
Layout changes
Keeping the sink, toilet and range where they are costs less than moving them. Relocating plumbing or removing a bearing wall adds labor and materials.
What is behind the walls
Old wiring, water damage or sagging joists add work once they are found. We look for them before pricing so fewer surprises turn up mid-job.
Finish selections
Cabinets, counters, tile and fixtures swing the total more than almost anything else. We can price two levels side by side so you can compare.
Permits and engineering
Structural changes and additions may need drawings or an engineer's beam sizing, plus permit fees. Those go on the estimate as their own lines.
Size and access
A second-floor bath or a tight crawlspace takes longer to work in than an open ground-floor room.
How a Remodel Runs With Us
- 1
Phone call and walkthrough
It starts with a project consultation by phone. Then we come out, look at the rooms, check what we can see underneath and listen to how you use the space.
- 2
Written scope and estimate
You get a line-item estimate that spells out what is included and what is not. If something is a maybe, like old subfloor, we say so and explain how we will handle it.
- 3
Schedule and materials
We set a start date and order long-lead items like cabinets, windows and tile before demo. That way the job doesn't stall halfway with your kitchen torn out.
- 4
Demo and rough work
We hang plastic, cover floors and set a clear path in and out. Framing, plumbing and electrical go in next, and then the inspector signs off before we close the walls.
- 5
Finish and walkthrough
Drywall, trim, paint and floors come last. We clean up, walk the finished space with you and fix anything on the list.
Home Remodeling Questions
Can we live in the house while you remodel?
Most families do. We seal off the work area with plastic, protect the floors and keep a clean path through the house. With a kitchen remodel, plan on a temporary setup with a microwave and fridge in another room for a while.
How long does a kitchen or bathroom remodel take?
It depends on the scope and on materials arriving. A bathroom generally takes less time than a kitchen, and moving walls or plumbing adds time to either. We give you a schedule with the estimate and order materials early so the job doesn't sit waiting.
What happens if you find a problem behind the walls?
We stop and show you, with photos if you are not home. We explain what it needs and what it adds to the cost, and nothing extra gets done until you agree to it.
Can we do the remodel in phases?
Yes. Plenty of people do the kitchen one year and the bathrooms the next. We can lay out the whole plan at once, so the first phase doesn't get in the way of the later ones.
Do you pull the permits?
Yes. We apply for the permit, schedule the inspections and meet the inspector on site. The permit cost shows up on your estimate.
Do you build additions and work outside too?
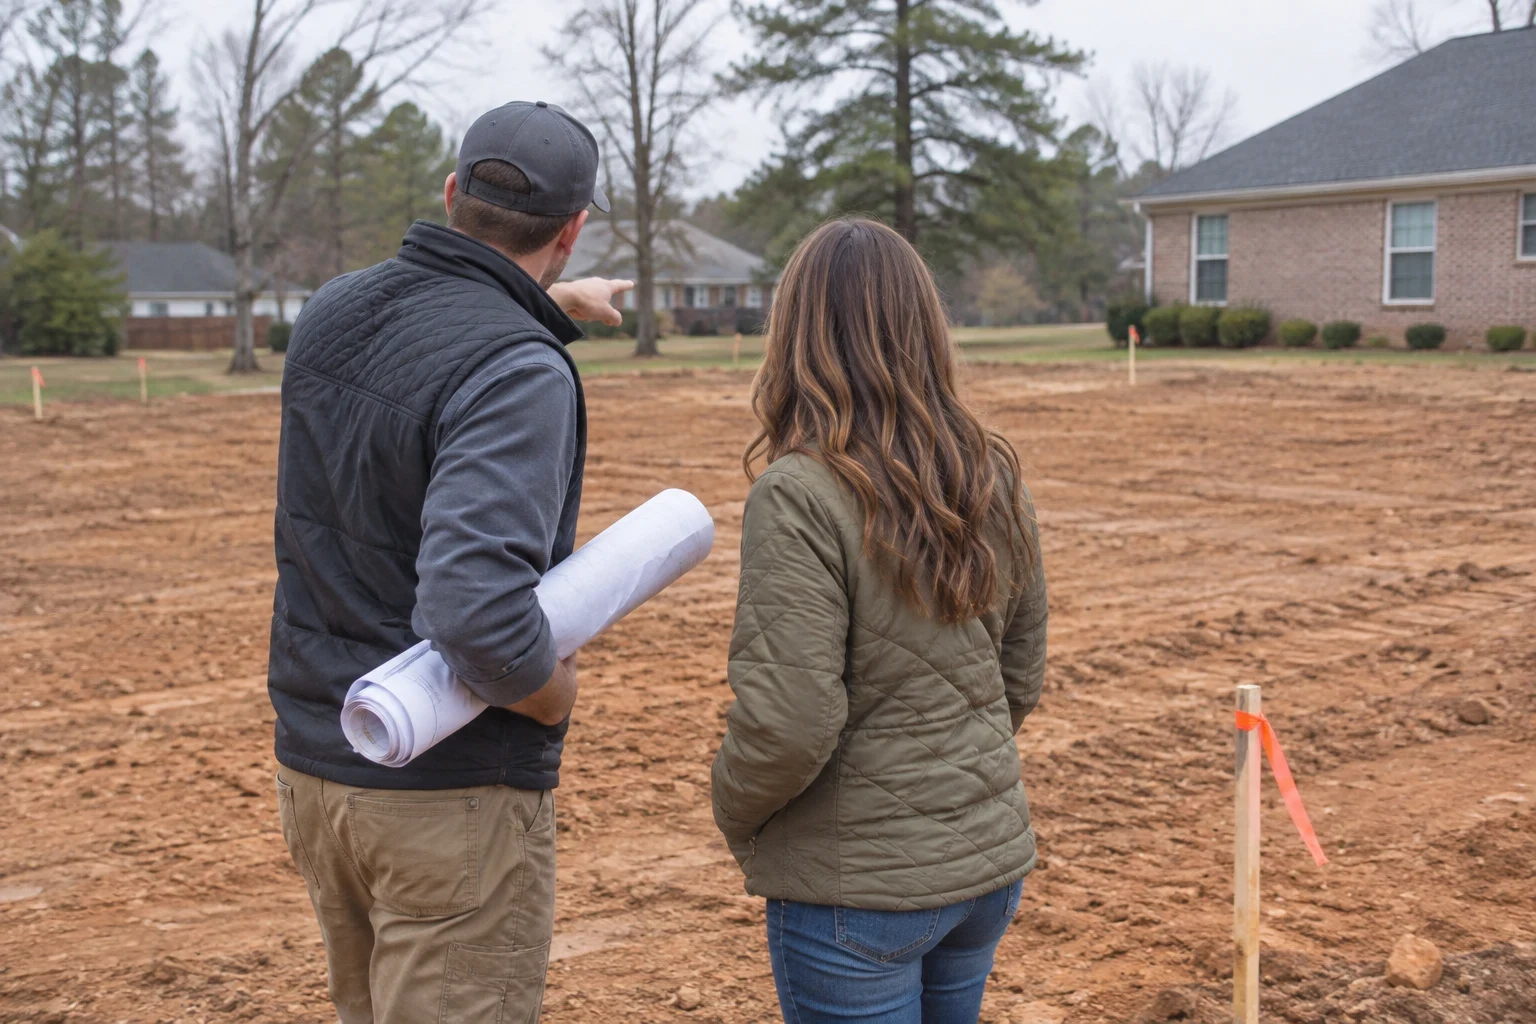
We do. Additions often involve foundation work, grading and siding installation, and we handle all of that as part of the same job.
Start Planning Your Remodel
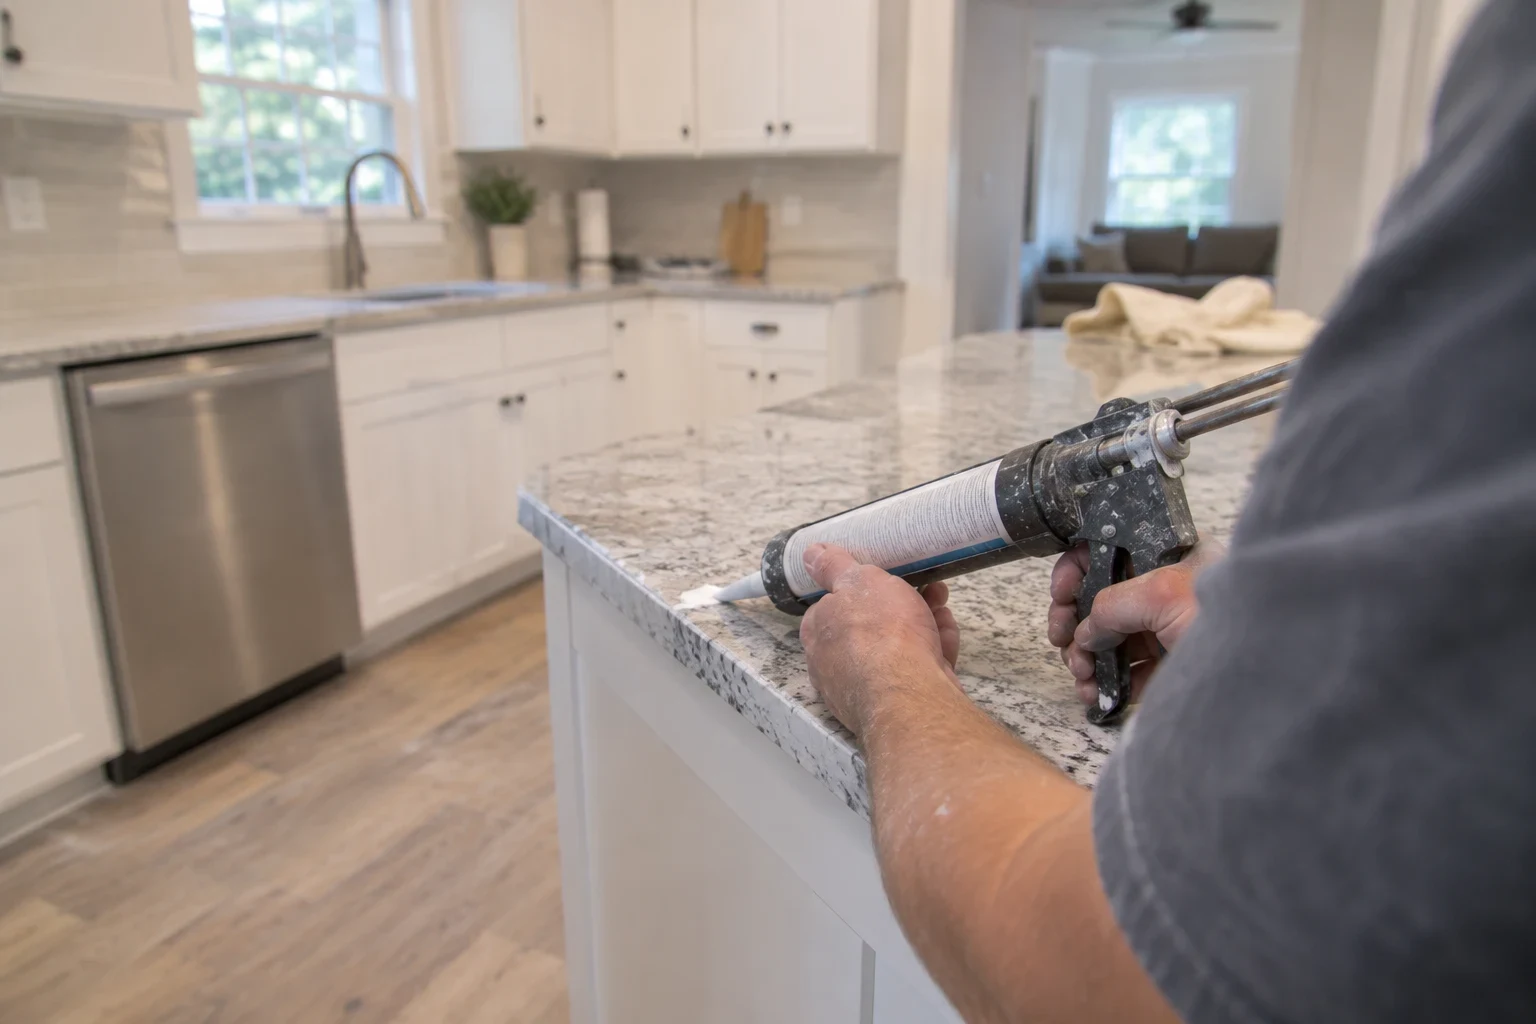
Tell us which rooms you want to change and roughly when. We will set up a time to see the house and talk through scope and budget.