Greer, SC
Custom Homes and Remodels in Greer, Planned Before We Build
We build custom homes from raw lot to final walkthrough, and we take on major remodels, additions and new siding for the house you already have. Land clearing, grading, foundation work and flooring all run through one crew. We work in Greer and nearby towns like Taylors, Duncan and Lyman.
- Written line-item estimates
- Budget set before work starts
- Lot to finish, one builder
- Job site cleaned daily
A Builder That Starts With the Plan
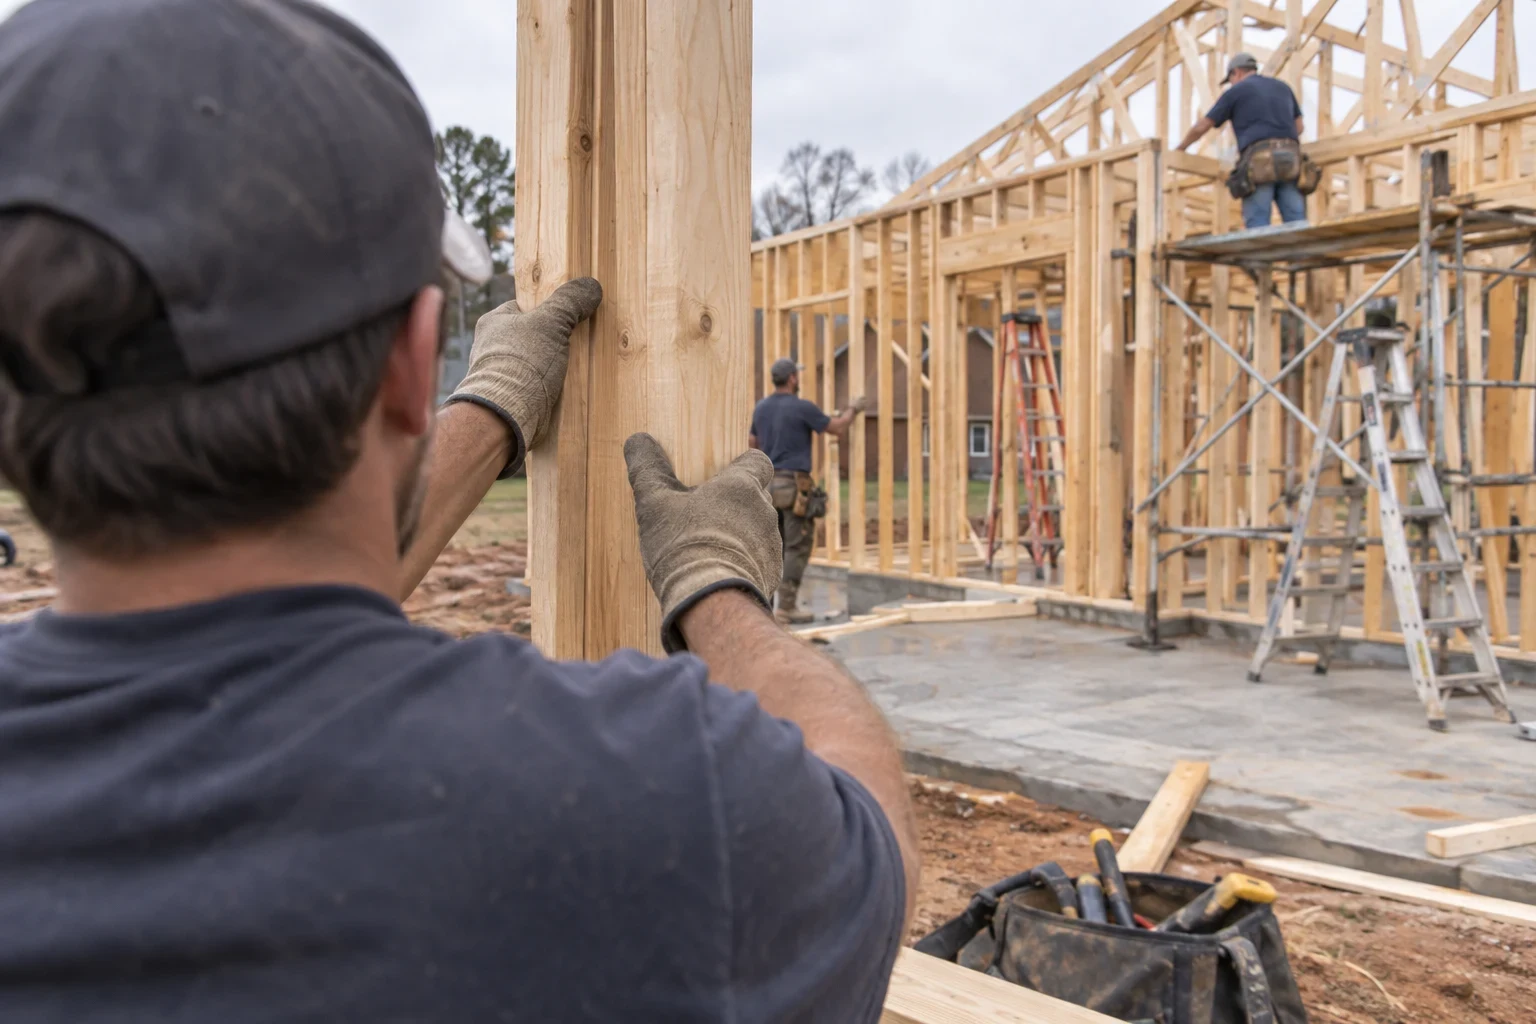
Greer Custom Home Builder builds new homes and takes on large remodels, additions and exterior work in and around Greer. Our customers are mostly families who own a piece of land and want a house that fits it, and homeowners who know their current place needs more room or a new skin.
We are a hands-on outfit. We like to settle the hard questions early: where the house sits, what the ground can hold, what the budget really covers. Then we build it the way we said we would, with careful framing and clean finish work.
- License
- Licensed in South Carolina
What We Build and Fix
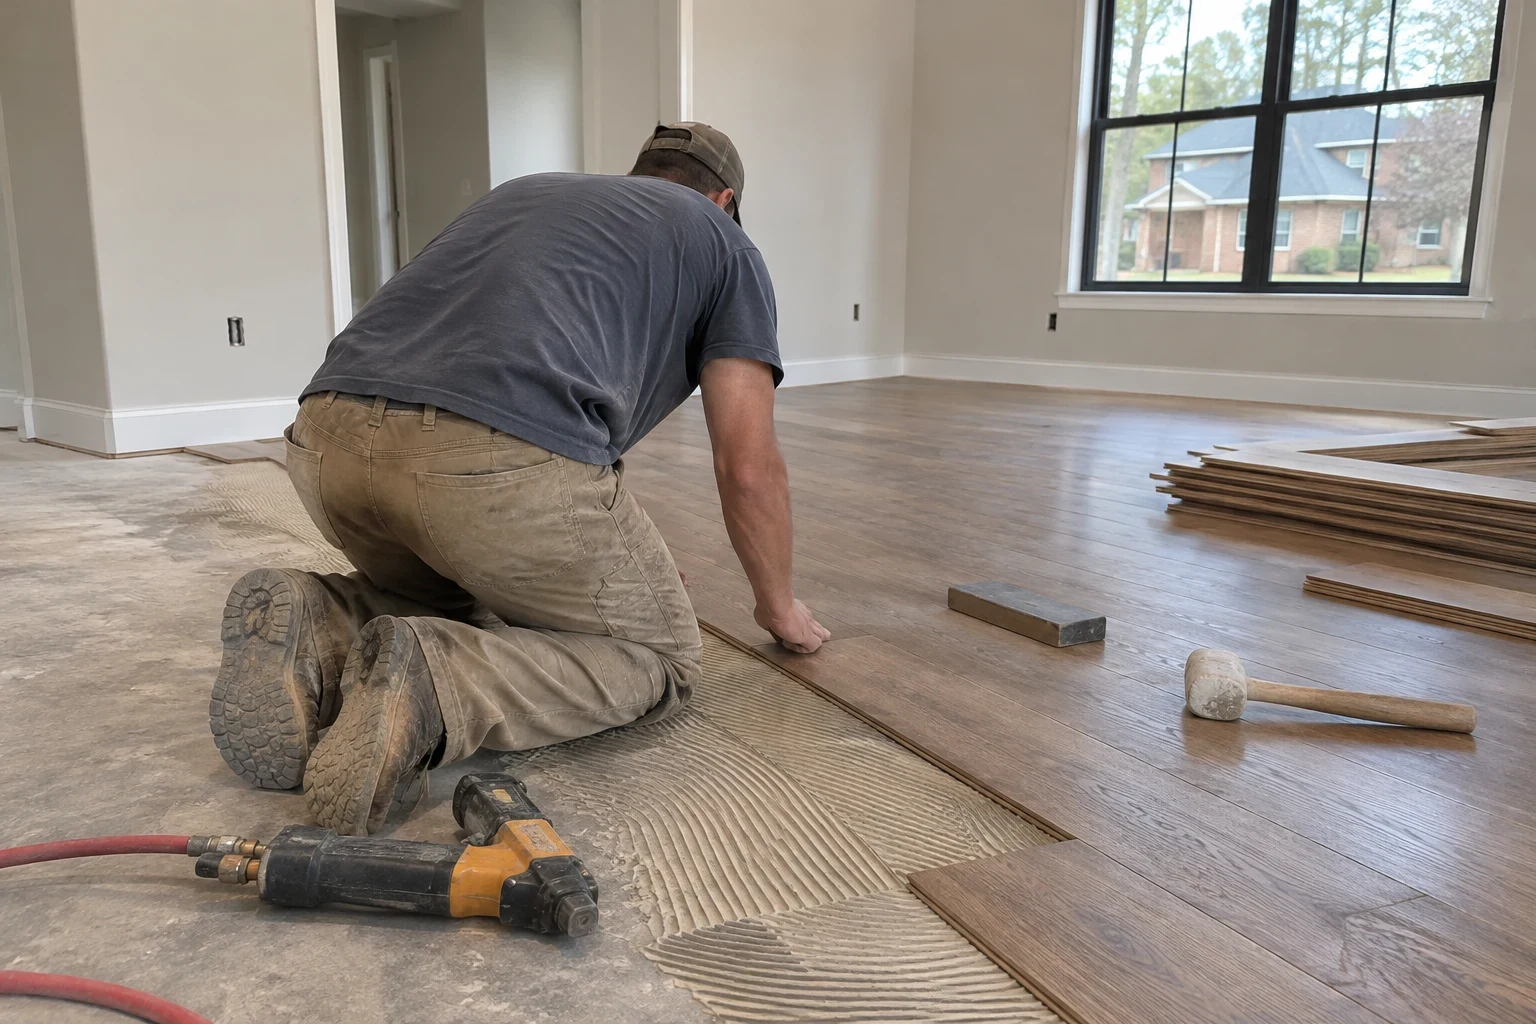
Our main work is custom home building and home remodeling. Around that we do the site and shell work a build depends on: land clearing, grading, foundation work, flooring installation and siding installation. You can hire us for the whole house or for one piece of it. Each service has its own page if you want the details.
Custom Home Building
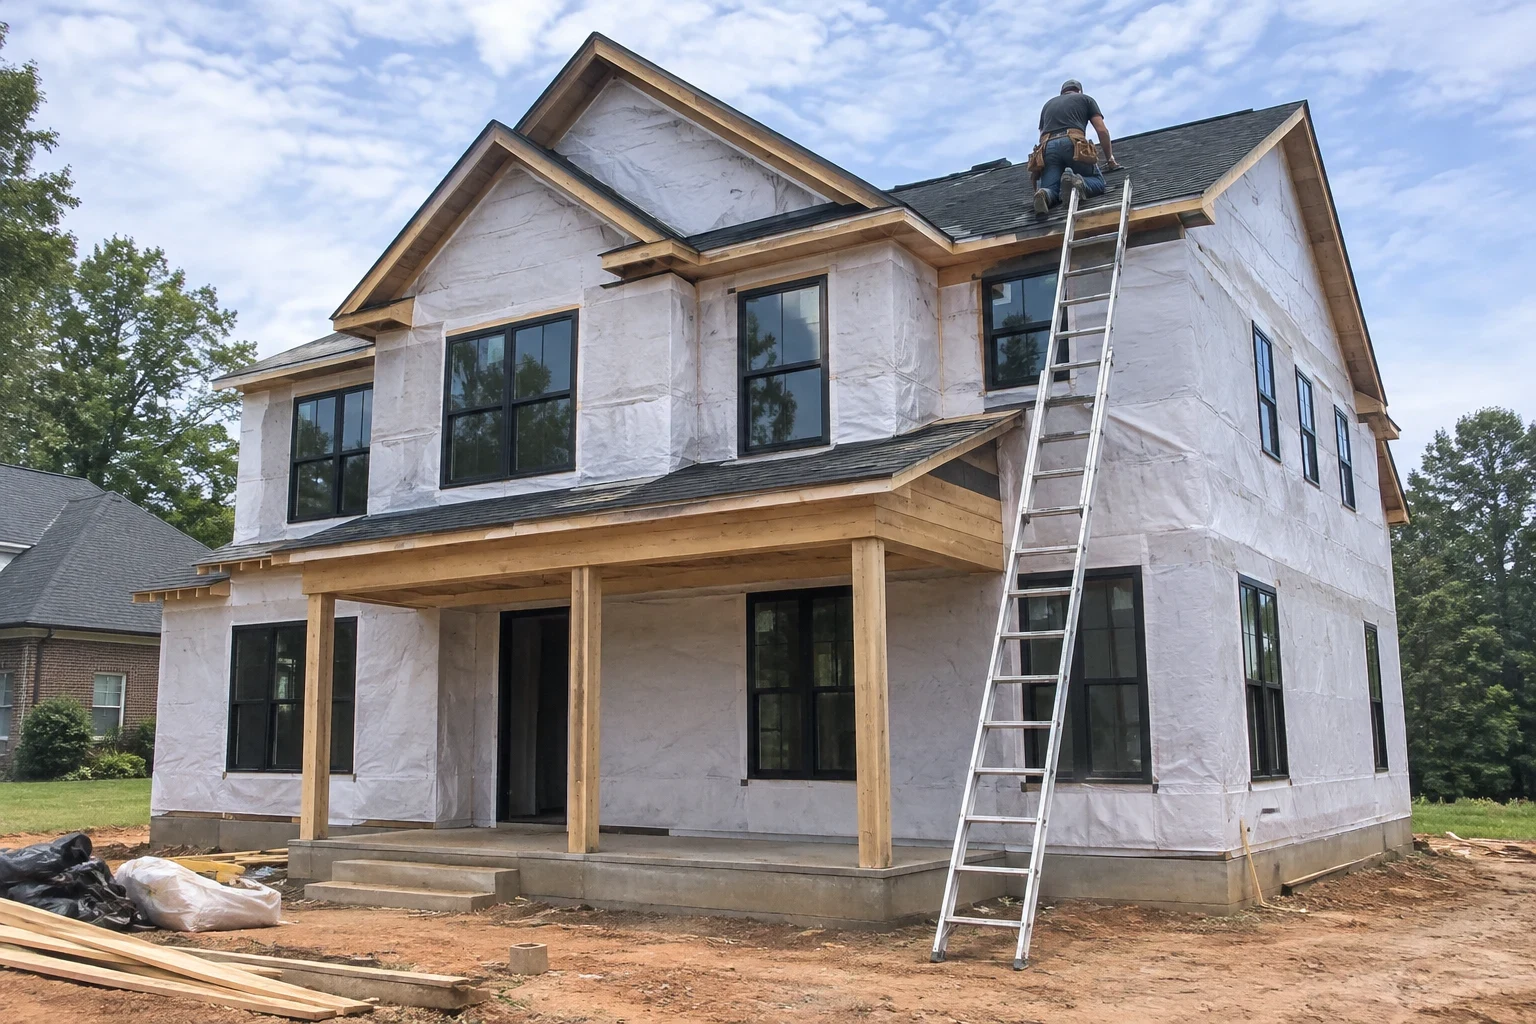
We build custom homes on your lot, starting with the site, budget and floor plan so the big decisions are made before the first board goes up.
Home Remodeling
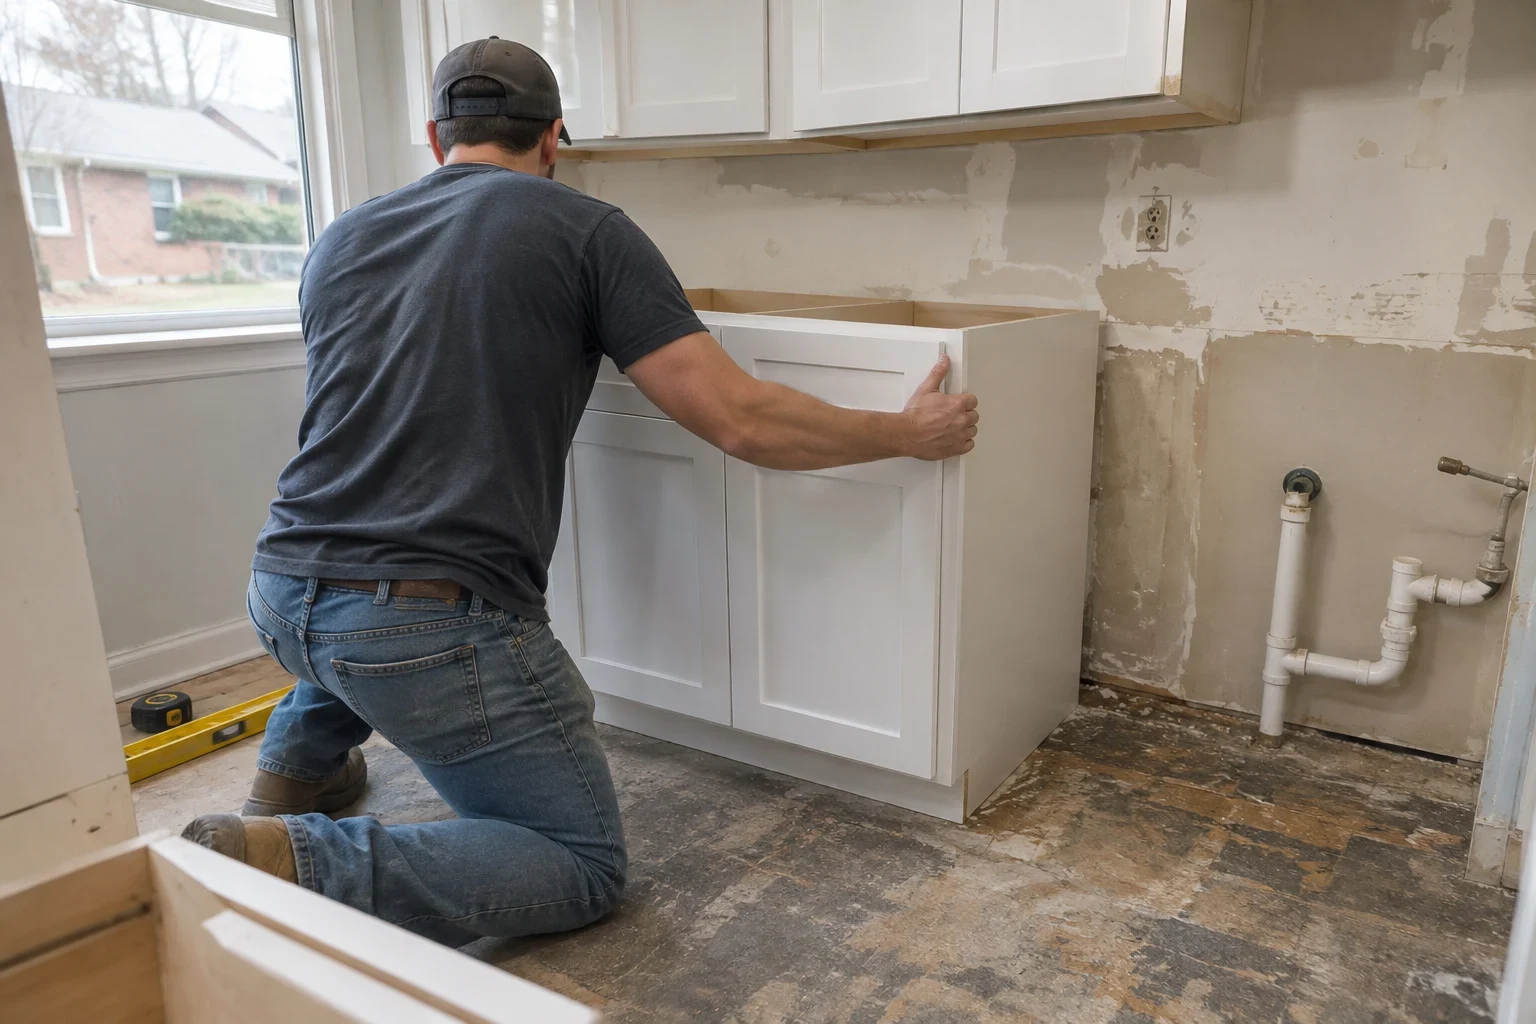
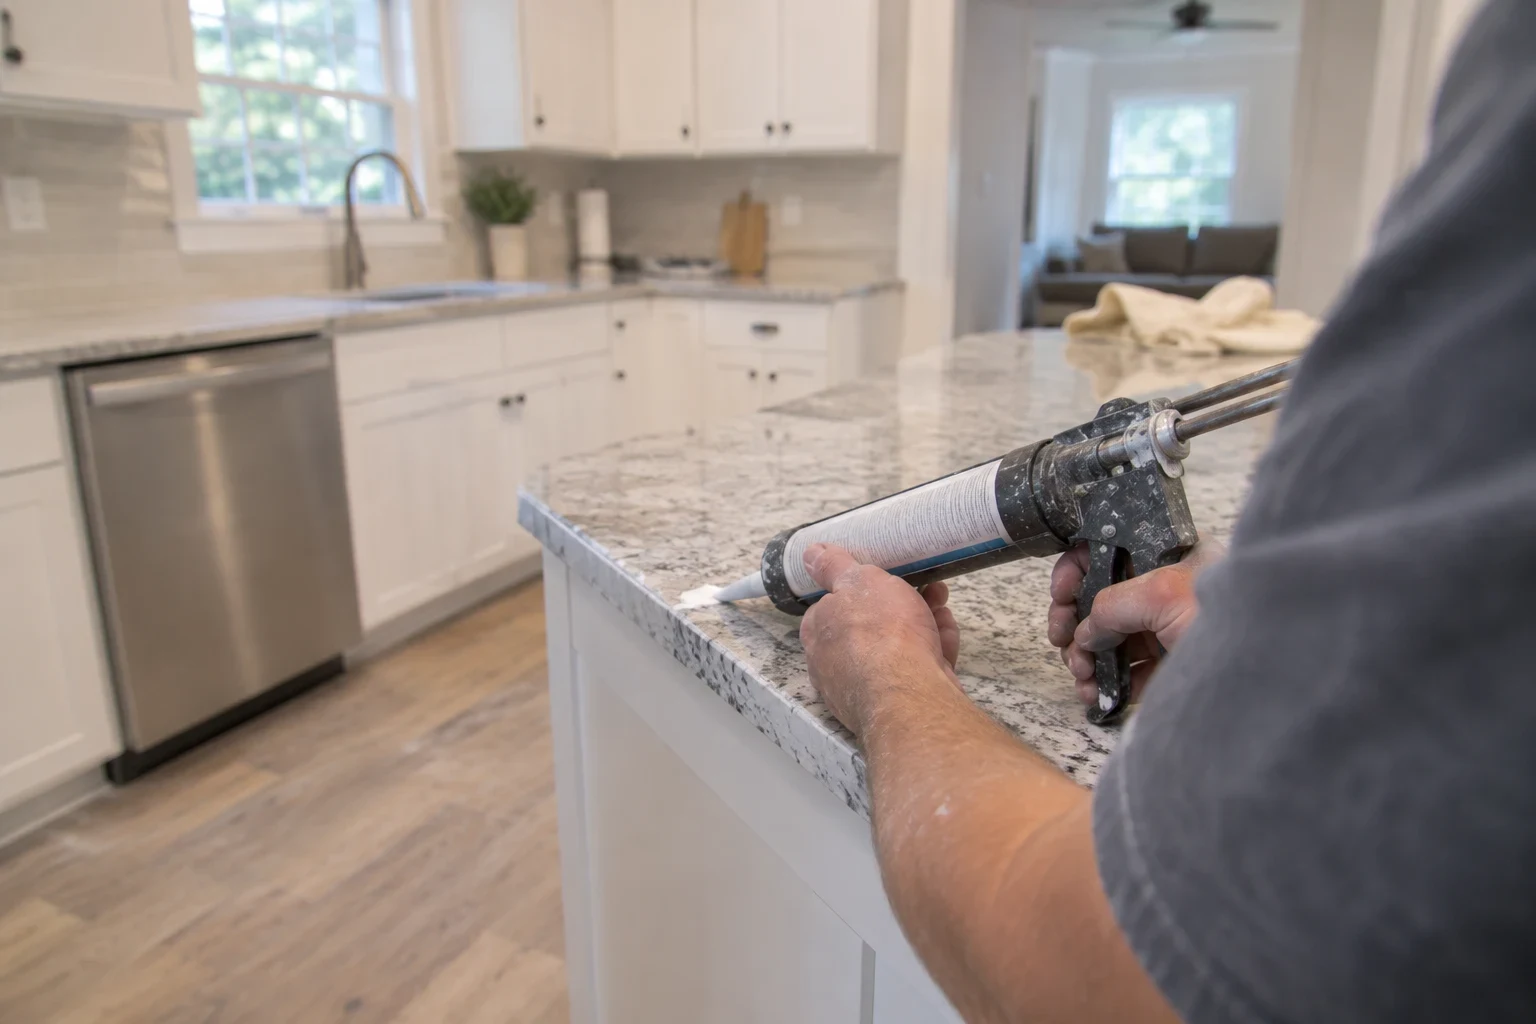
Kitchen, bath, wall removal and room additions, scoped with a line-item estimate so you know the plan and the budget before demo day.
Land Clearing
We clear trees, stumps and brush from your lot based on where the house, driveway and drainage will go, so the site is ready for grading and the foundation.
Grading
Building pads, drainage slopes and final grade for new lots and existing homes, so water moves away from your foundation instead of toward it.
Foundation Work
Footings, slabs, crawlspaces and basement walls for new custom homes and additions, planned around your lot before anyone digs.
Flooring Installation
Hardwood, vinyl plank and tile installed after we check the subfloor for moisture, squeaks and dips, so the new floor stays flat and quiet.
Siding Installation
New vinyl, fiber cement or engineered wood siding, put up over solid sheathing, proper wrap and flashing that sheds water the way it should.
Where We Work
We are based in Greer and build across the surrounding area. That includes Taylors, Duncan, Greenville, Wade Hampton, Five Forks, Lyman, Wellford, Mauldin, Berea and Gantt. Whether your lot is in a new subdivision or out on a country road, we will come walk it.
- Greer
- Taylors
- Duncan
- Greenville
- Wade Hampton
- Five Forks
- Lyman
- Wellford
- Mauldin
- Berea
- Gantt
If your property is just past these towns, give us a call anyway. We will tell you plainly if it is within reach.
Why People Plan With Us
Most budget trouble on a build starts before the first footing is poured. We spend more time up front so fewer things surprise you later.
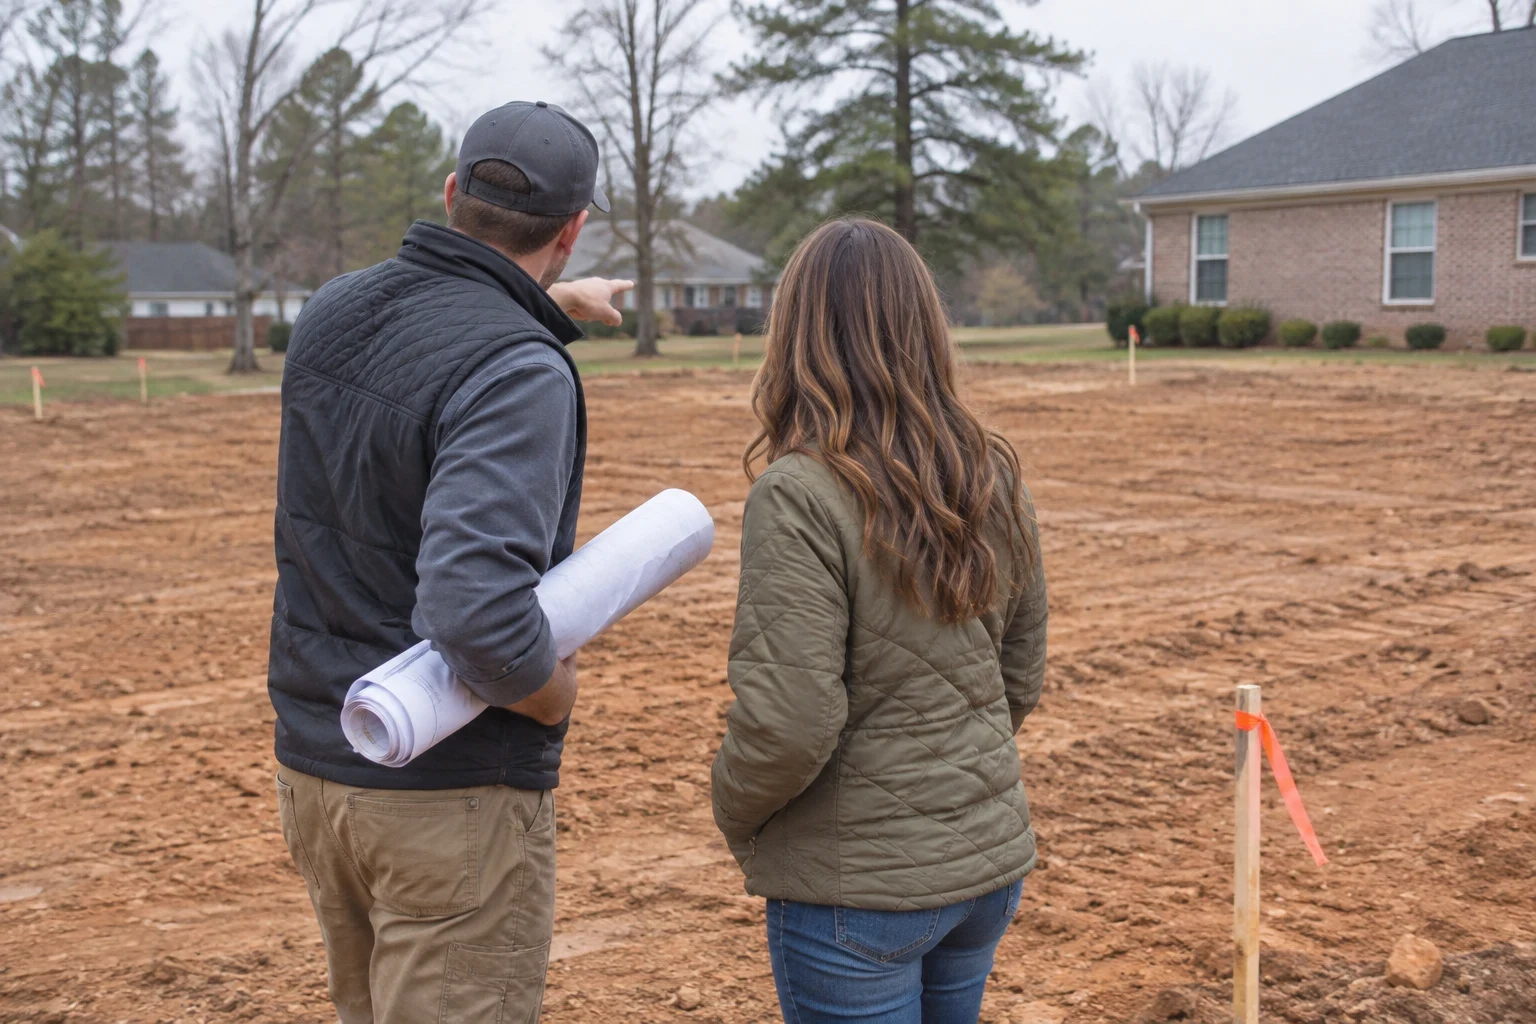
We walk the lot first
Before we price anything, we look at the trees, the slope, the drainage and where the house will sit. That tells us how much clearing and grading the job really needs.
Line-item estimates
You get a written estimate that breaks out site work, foundation, framing, finishes and allowances. You can see where the money goes and decide where to spend or save.
Changes go on paper
If you want to move a wall or upgrade a floor midway, we write up the change and its cost before we do it. No surprise bills at the end.
One crew from dirt to trim
The same builder handles land clearing, grading, the foundation and the finish work. Fewer handoffs means fewer gaps and fewer schedule slips.
Straight answers on scope
Sometimes a remodel makes more sense than an addition, or a repair beats a full tear-out. We tell you which, even when it is the smaller job.
How a Project Runs
Big jobs go smoother when everyone knows the next step. This is how we take a project from first call to keys in hand.
- 1
Project consultation
You call and tell us what you have in mind, whether it is a new house on your land or a remodel of the one you live in. We ask about budget, timing and must-haves.
- 2
Site visit
We walk the lot or the house with you. We look at access, slope, drainage, the existing structure and anything that could change the cost.
- 3
Plan and written estimate
We settle the floor plan or remodel scope and put the costs on paper line by line. We pull the permits and set a schedule you can plan your life around.
- 4
The build
Work goes in order: clearing and grading, foundation, framing, then the shell and finishes. We keep you posted at each stage, and the site gets picked up at the end of every day.
- 5
Final walkthrough
We go through the house together and fix anything on the punch list before we call it done.
Common Questions
Something not covered here? (864) 362-2447
How early should I start planning a custom home?
Earlier than most people think. Six months to a year before you want to break ground is a good place to start. That leaves time to settle the floor plan, get permits and order materials with long lead times. If you already own the lot, we can walk it with you right away.
Can you tell me if my lot will work for the house I want?
Yes. We look at the slope, trees, drainage, soil and access for equipment. Some lots need a lot of clearing and grading, and some need a different foundation than you planned. We tell you what we find before you commit to a design.
Do you handle the site work, or do I hire that out?
We handle it. Land clearing, grading and foundation work are all services we do ourselves. Keeping them with one builder means the pad is ready on time and built for the house going on it.
How do you keep the budget from creeping up?
We start with a line-item estimate and clear allowances for finishes. If you decide to change something during the build, we write up the cost first and you approve it before we do the work. The bigger surprises usually come from the ground, so we look hard at the lot before pricing.
Can I stay in my house during a remodel?
Often, yes. It depends on which rooms are torn up and for how long. We plan the work in stages where we can, close off the work area and clean up daily. If a kitchen or main bath is out of service, we tell you up front how long to expect.
Do you pull the permits?
Yes. We pull the permits for the work we do and schedule the inspections along the way. You do not have to deal with the paperwork.
Do I need house plans before I call?
No. Plenty of people call with a rough idea and a few photos they like. We talk through how you live, how many rooms you need and what the lot allows. From there we work toward a floor plan and a written estimate that fits your budget.
What Moves the Price
Every custom home and remodel is priced from the ground up. Two houses with the same floor plan can cost very different amounts depending on the lot and the choices inside. Here is what makes the biggest difference.
We price your project after a site visit and a talk about what you want. You get a written, line-item estimate before any work is scheduled.
- The lot itself
- A wooded lot needs clearing and stump removal. A sloped one needs more grading and maybe a taller foundation wall. Flat, open ground costs less to get ready.
- Soil and foundation type
- Upstate red clay holds water and moves as it wets and dries. That affects whether a slab or crawlspace fits best and how much drainage work goes in around the foundation.
- Size and floor plan
- Square footage matters, but so does shape. Extra corners, rooflines and vaulted ceilings add framing time and material.
- Finishes and materials
- Flooring, siding, cabinets, counters and fixtures swing the budget more than most people expect. We set clear allowances so you know your range before you shop.
- Utilities and permits
- Tying into city water and sewer is a different job than a well and septic system. Permit and inspection steps also vary by where the lot sits.
- Timing
- Material lead times and wet-weather delays can stretch a schedule. Planning early lets us order ahead and keep the crew moving.
Got Land or a House That Needs More?
Tell us what you want to build or change. We will talk through the scope, the lot and a realistic budget so you can plan before anything gets urgent.