ServicesCustom Home Building
Custom Home Building in Greer
Your lot is bought and the house is starting to take shape in your head. We turn that idea into a floor plan, a written budget and a schedule that holds up, then we build it. The big calls get worked out on paper first, while changing them costs little.
A custom home starts long before the foundation
Building on your own lot gives you control over the floor plan, the finishes and how the house sits on the land. It also puts more decisions on your plate. We walk you through them in order, so you are not picking cabinet pulls before anyone has checked where the water drains.
Our approach is simple. We look at the lot first, then shape the plan and budget around what the site needs. Here the red clay holds water and shifts as it wets and dries, so drainage and footing design get settled early instead of patched later.
If the lot still needs work, we handle land clearing, grading and foundation work as part of the same project. One crew, one schedule, one person to call.
What our custom home building covers
Lot and site review
We walk the property with you and look at slope, soil, drainage, trees and access for trucks. This tells us where the house should sit and what the site prep will take.
Floor plan and selections
We work from your plan or help you develop one with a designer. We go over room sizes, window placement and finish choices while they are still easy to change.
Written budget with line items
You get a budget broken out by phase, from site work to trim. Allowances for things like flooring and fixtures are listed plainly so you know what is set and what depends on your picks.
Permit paperwork and inspection dates
We file for the building permit ourselves. We also book each required visit from the inspector, at footings, framing, rough-in and final, so you never have to sit at the county office.
Framing through finish
We manage the build from foundation and framing to roofing, siding, flooring installation and final trim. The work is done in the right order so nothing gets torn out to fix something else.
Final walk-through
Before you move in we walk every room with you, write down anything that needs attention and take care of it.
Signs it is time to start planning your build
You bought land and it is sitting idle
A lot with no plan tends to stay that way. A site visit tells you what it will take to build there and roughly when you could start.
You have a move date in mind
Planning, permits and site work take time before framing even begins. If you need to be in by a certain season, the time to start talking is well ahead of it.
Existing homes do not fit how you live
Maybe you need a main-floor bedroom, a bigger kitchen or a shop. When you keep finding houses that would need major changes, building can make more sense.
You are not sure what your budget really buys
Many people put off building because the numbers feel vague. A clear line-item budget turns a guess into a plan you can decide on.
Your lot is sloped or wooded
Steep or tree-covered land changes the foundation, the grading and the cost. It is better to know that before you fall for a plan that does not suit the site.
How a custom build runs with us
- 1
Project consultation
We start with a phone call about your land, your plans and your budget. Then we set a time to meet at the lot.
- 2
Plan and budget
We settle the floor plan, the site layout and the selections, and we put the budget in writing by phase. You sign off before anything is ordered.
- 3
Site work and foundation
We clear what needs clearing, grade for drainage and pour or build the foundation. Inspections happen here before framing starts.
- 4
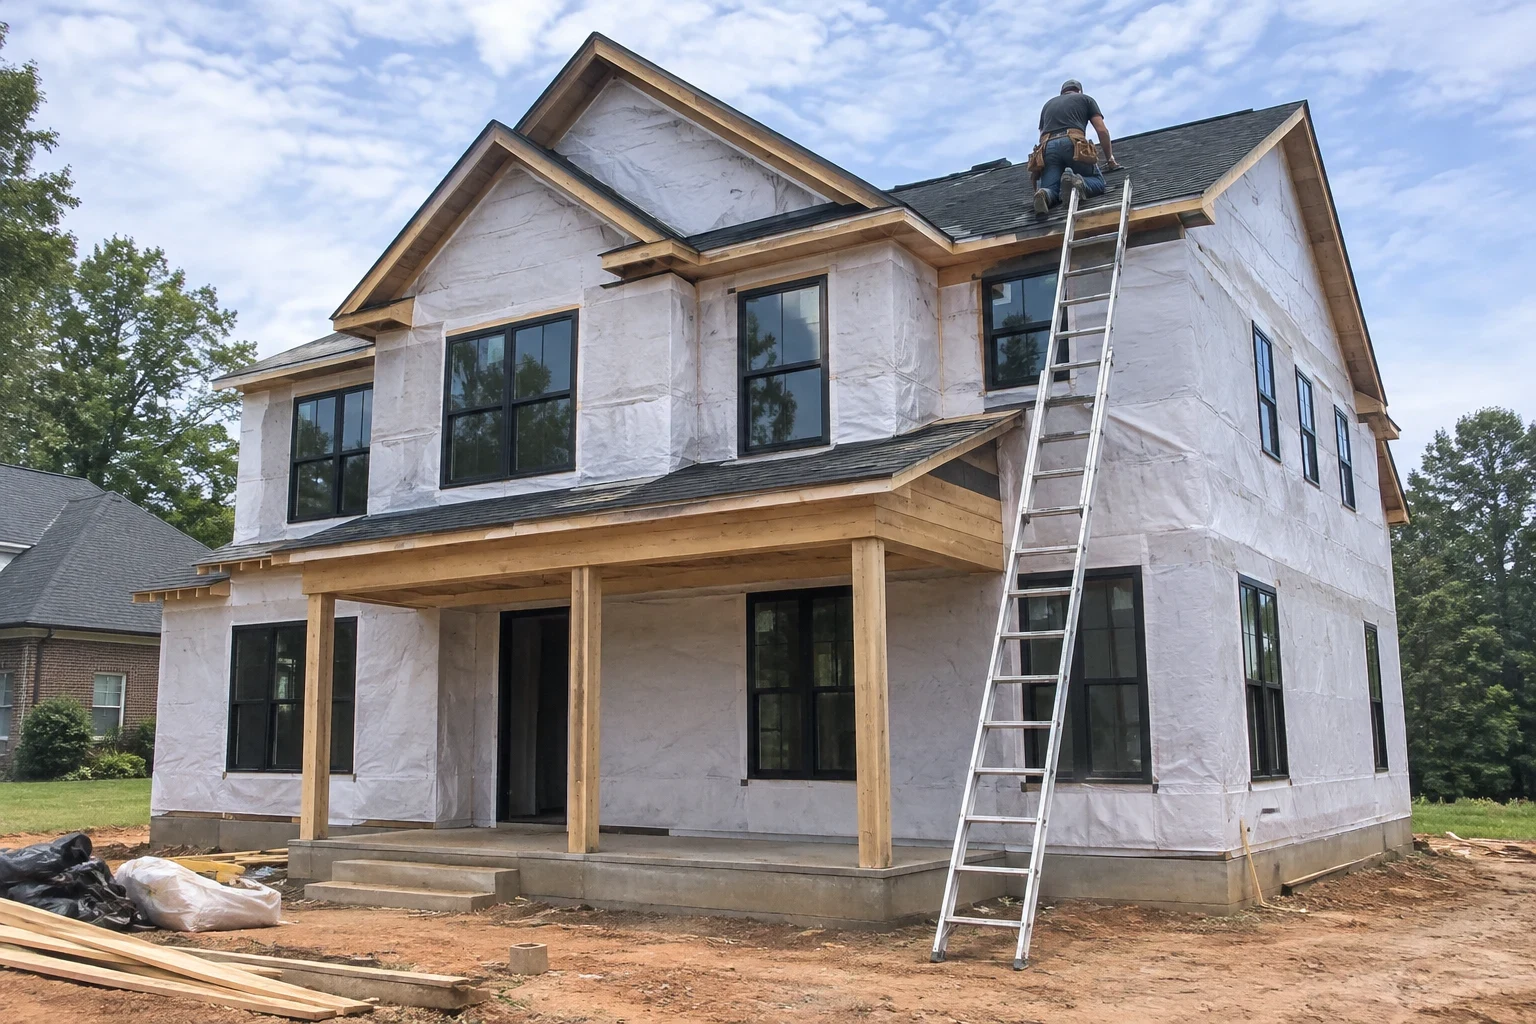
Framing and dry-in
The walls and roof go up and the house gets wrapped and roofed so weather stops being a worry. Then plumbing, electrical and HVAC rough-ins go in and get inspected.
- 5
Finish and handoff
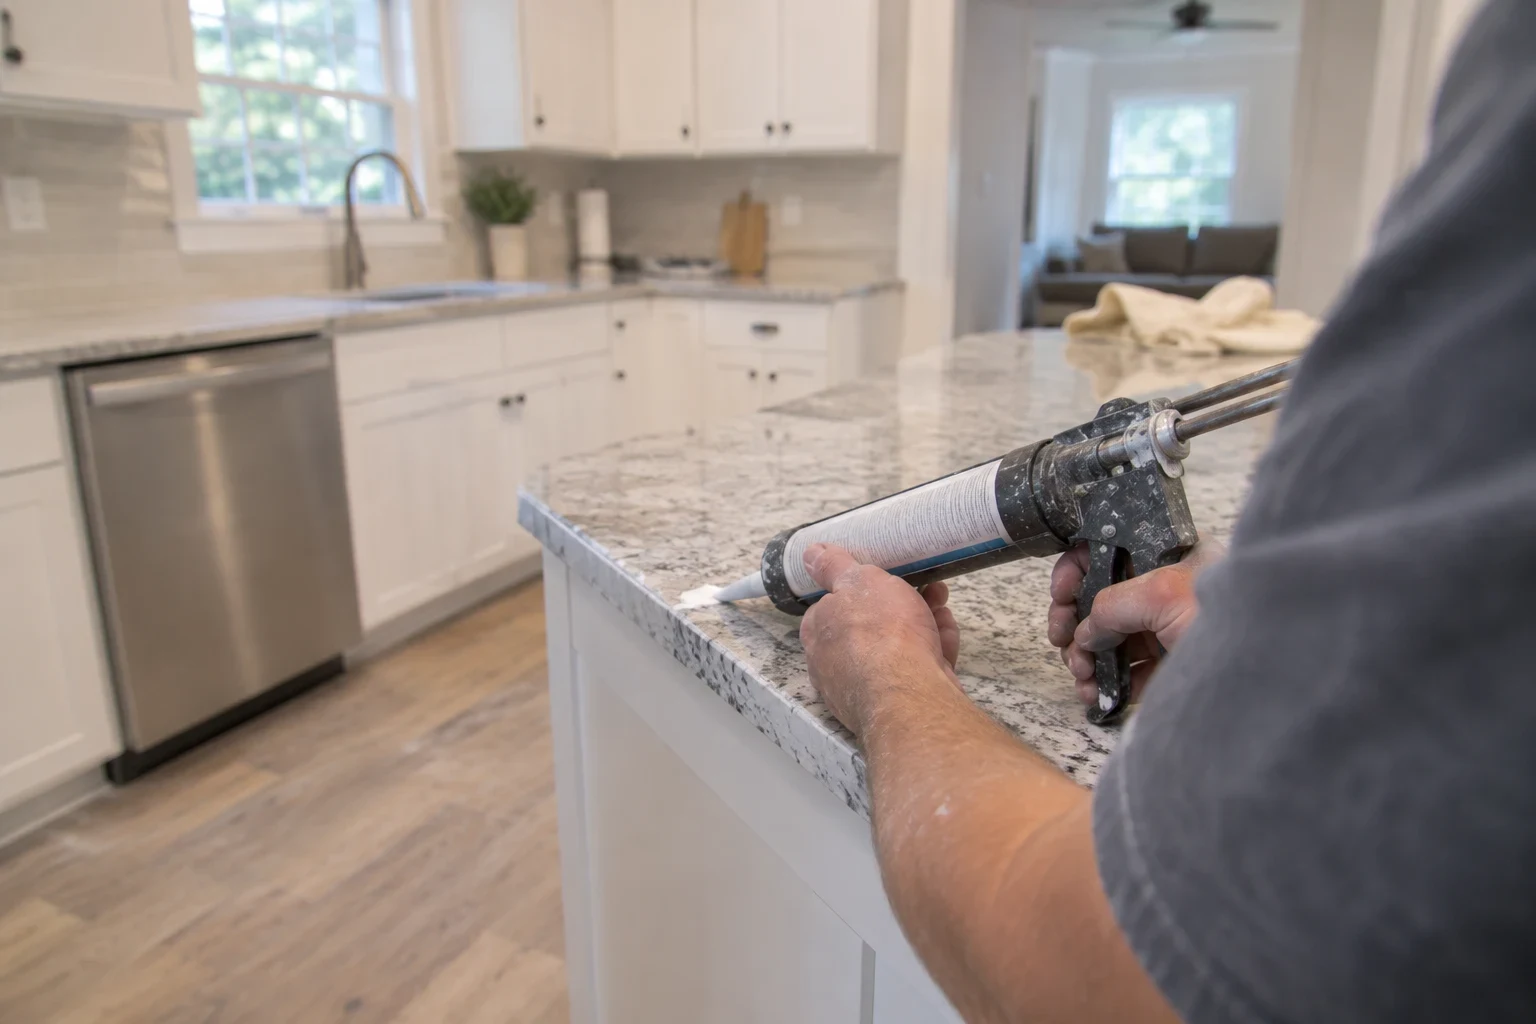
Insulation, drywall, siding, flooring, cabinets and trim follow. We keep the site picked up during the build, do the final walk-through with you and hand over the keys.
What moves the cost of a custom home
We can't give you a fair number until we've seen your lot and your plan, because those two things set most of the price. What we can show you early is where the money goes and which choices move it most. Then you can trade one thing for another and see the effect before you commit.
- Size and layout
- More square feet means more material and labor, and the footprint counts too. Every extra corner, bump-out and roof valley adds framing time and lumber, so a plain box under a straight roofline is the cheapest shape to build.
- Site conditions
- A flat, open lot near the road is the easy case. Trees, slope, rock or a long driveway add land clearing, grading and fill before the foundation goes in.
- Foundation type
- Slab, crawl space and basement each carry a different cost, and the lot often decides which one fits. Sloped ground and wet clay can call for extra footing or drainage work.
- Finish selections
- Flooring, cabinets, counters, fixtures and siding material can swing the budget more than people expect. We list allowances so you can see what each pick does to the total.
- Utilities and permits
- Hooking up to public water and sewer is a different job than drilling a well and putting in septic. Permit and impact fees also change depending on where the lot sits.
Questions about building a custom home
Something not covered here? (864) 362-2447
Do I need house plans before I call?
No. Some people come with finished plans, others with a sketch or a few photos. We can build from your plans or help you work with a designer to get them drawn. Either way, it helps to know the lot before the plan is final.
How long does a custom home take to build?
House size, the amount of site work and how fast selections get settled all set the pace. Planning and permits come first, and they take real time. Once the plan and budget are locked, we hand you a schedule and let you know when weather or an inspection pushes a date.
How do you keep the budget from creeping?
Most overruns come from decisions made late. We get selections set before the work they affect, and the written budget shows allowances clearly. If you change something mid-build, we tell you what it does to the cost before we do it.
Can you build on a lot that has not been cleared?
Yes. We handle land clearing and grading as part of the build, so you are not hiring separate crews and lining up their schedules. We look at the trees and slope during the site visit and include that work in the budget.
Do you build in towns outside Greer?
Yes. We build on lots around Greer and nearby, including Taylors, Duncan, Lyman and Five Forks. Ask on the call and we will tell you if your land is in our area.
Can I visit the site during construction?
You are welcome to, and we encourage it at key points like framing and before drywall. We ask that you set up visits with us so someone can walk you through it safely.
Start with the land and a plan
Tell us about your lot and what you want to build. We will set up a project consultation and go over what the next steps look like.