ServicesFoundation Work
Foundation Work in Greer, SC
We build foundations for new custom homes and additions: footings, slabs, crawlspaces and basement walls. It starts with your lot. We check the soil, slope and drainage before anyone digs, so the foundation fits the house and you know the budget early.
The part of the house you only get one shot at
Everything above the foundation depends on it. Framing, floors, doors and siding all sit square only if the foundation underneath is level, sized right and dry. Fixing a bad one later means jacking, digging or tearing out finished work. Getting it right the first time is much cheaper.
That is why we plan foundations early. We look at your floor plan, your lot and what the house will carry, then pick the foundation type that makes sense. Slab, crawlspace or basement each has its own cost and its own tradeoffs, and we walk you through them in plain terms.
Most lots around here sit on red clay that swells when wet and shrinks in dry spells. We size footings and plan drainage with that in mind, so the ground moves less under your house and water goes away from it.
What our foundation work covers
Lot and soil check
We walk the lot, look at slope and drainage, and dig where needed to see what the soil is like. If something looks off, we tell you before the plan is final.
Layout and footings
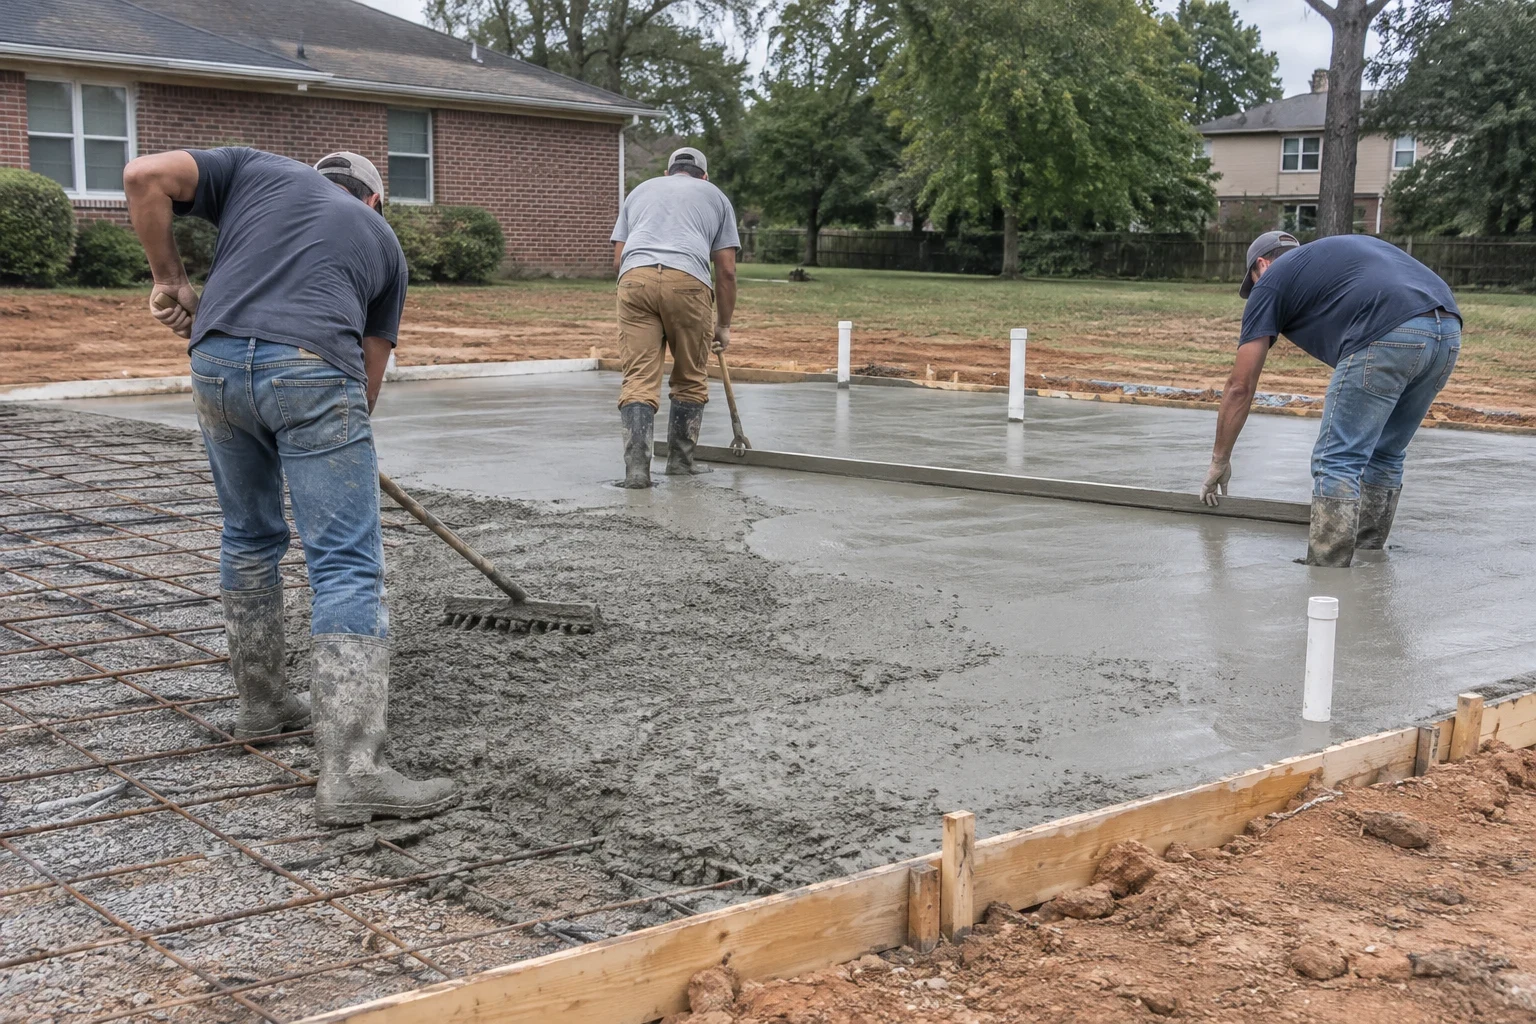
We stake the corners straight from your plans. Then we trench the footings out to the size your engineer or plans spell out. Rebar goes in, and the inspector checks it all before any concrete is poured.
Slab-on-grade
A slab works well on flatter lots and keeps the house close to the ground. We prep the base, set a vapor barrier, run any under-slab plumbing sleeves and pour.
Crawlspace foundations
Block or poured walls on footings, with vents or a sealed design, and room to reach plumbing and wiring later. Crawlspaces handle sloped lots better than most slabs.
Basement and stem walls
For sloped lots or homes that need more space, we form and pour taller walls, then waterproof the outside and add drain tile before backfill.
Foundations for additions
When you add a room, the new foundation has to tie into the old one and sit at the right height. We match levels so the floors line up inside.
Signs it is time to plan foundation work
You just bought a lot
The foundation is one of the first big costs in a new build. Knowing the type and price early keeps the rest of your budget honest.
Your lot slopes
A slope can mean taller walls, more fill or a basement. It changes the price a lot, so it is worth sorting out before plans are drawn.
An addition is on the list
New space needs its own footings. Planning it now lets us match the existing floor height and keep the job off your busiest season.
Water sits near the house
Puddles against the walls or a damp crawlspace on an existing home point to drainage problems. We would rather fix that before a remodel goes on top of it.
Heavy features in the plans
Stone veneer, a second story or a large fireplace adds load. The footings need to be sized for it from the start.
How a foundation job runs
- 1
Talk it through by phone
You tell us about the lot, the house or addition, and your timeline. We set up a project consultation and a time to see the site.
- 2
Site visit and plan
We walk the lot with you, look at soil and drainage, and go over your floor plan. Then you get a written estimate with each part listed out.
- 3
Permit and layout
We pull the building permit, stake out the footprint and check it against the plans with you before any digging starts.
- 4
Dig, form and inspect
Footings are dug, rebar is set and the inspector signs off before we pour. Walls or slab come next, with another check where the code requires it.
- 5
Cure, backfill and clean up
We let the concrete cure, waterproof where needed, backfill and grade water away from the walls. The site is cleaned up and ready for framing.
What moves the price of a foundation
No two foundations cost the same, because no two lots are the same. Your written estimate lists each part so you can see where the money goes. These are the things that move it most.
- Foundation type
- A slab usually costs less than a crawlspace, and a full basement costs the most. The right pick depends on your lot and how you want to use the house.
- Slope and soil
- Steep lots need taller walls or more fill. Soft or wet soil can mean wider footings or extra base material.
- Size and shape
- A bigger footprint takes more concrete. Lots of corners and jogs in the floor plan add forming time and labor.
- Water control
- Waterproofing, drain tile and gutter planning add to the cost up front. They cost far less than fixing a wet basement later.
- Access and timing
- If a concrete truck cannot get close, we may need a pump. Long wet stretches can also push the schedule, so we plan pours around the forecast.
Foundation work questions
Something not covered here? (864) 362-2447
Should I build on a slab or a crawlspace?
It depends on your lot and your plans. A slab suits flatter ground and keeps costs down. A crawlspace handles slopes better and gives easy access to plumbing and wiring under the floor. We look at your site and tell you which one fits and why.
How long before framing can start?
Concrete needs time to cure before it carries weight. Once the pour is done and the walls are backfilled, framing usually follows within a short window. Weather plays a part, and we will give you a realistic schedule at the start.
Can you build a foundation for an addition on my existing home?
Yes. We dig new footings beside the old foundation, tie them in where the design calls for it, and set the height so the new floor lines up with the old one. We check the existing foundation first so there are no surprises.
Do you handle the permit and inspections?
We pull the permit and schedule the inspections. The footing inspection happens before concrete goes in, so problems get caught while they are easy to fix. You do not have to deal with the paperwork.
What happens if it rains during the job?
Rain can turn an open footing into mud, and that is not something to pour on. We watch the forecast and hold the pour when we need to. A short delay is better than a weak footing.
Can you look at my current foundation before a remodel?
Yes. If you are planning a remodel and see cracks, sticking doors or a damp crawlspace, we will take a look. We tell you what we find, show you photos and say plainly whether it needs work before the remodel starts.
Get your foundation planned before the first shovel
Tell us about your lot or addition and we will set up a time to walk it with you. You will know the foundation type, the steps and what drives the cost before work starts.